

Listing Courtesy of:  bridgeMLS / Listed By: Emma Gu, Coldwell Banker Realty
 bridgeMLS / Listed By: Emma Gu, Coldwell Banker Realty
 37764 Hickory St Newark, CA 94560
Active (4 Days)
$1,599,000 (USD)
OPEN HOUSE TIMES
-
OPENSat, Aug 11:30 pm - 4:30 pm
-
OPENSun, Aug 21:30 pm - 4:30 pm

Description
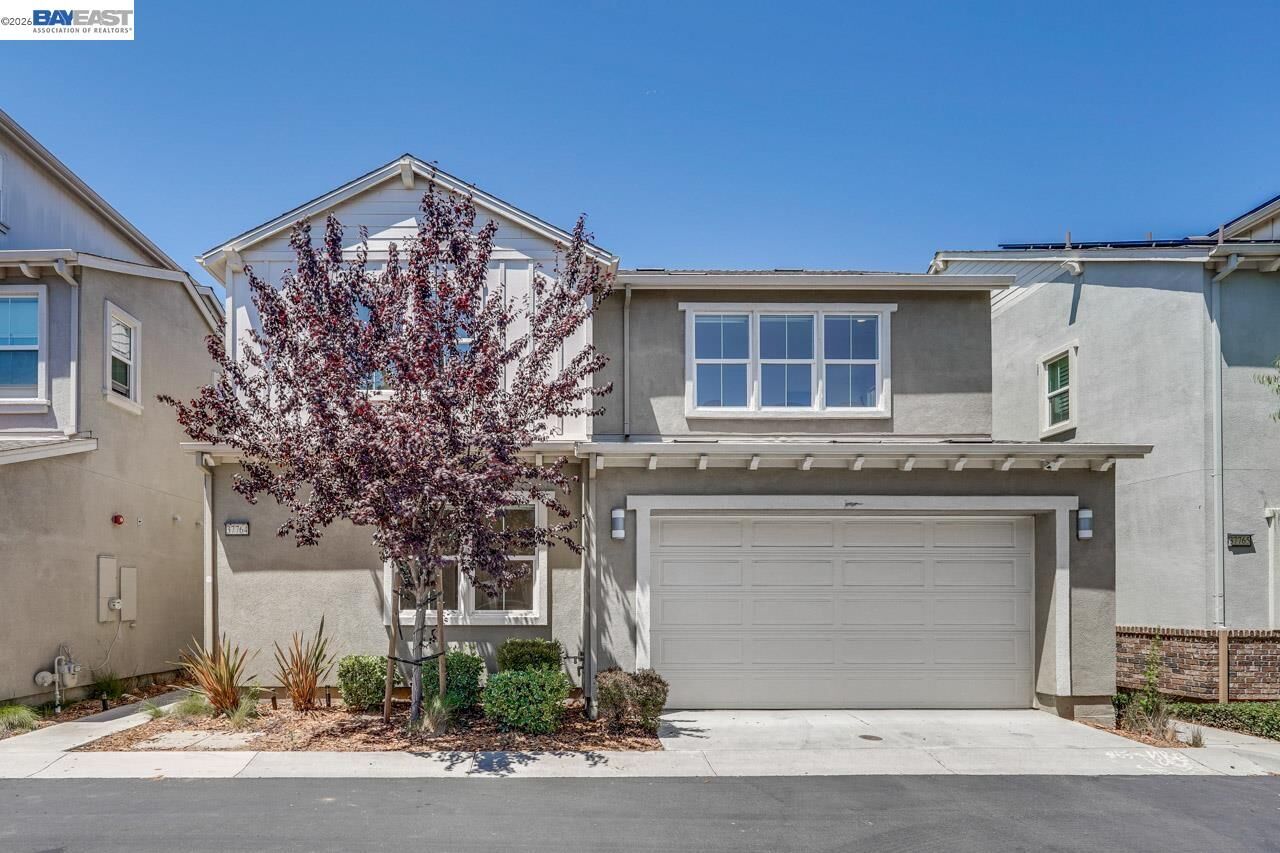
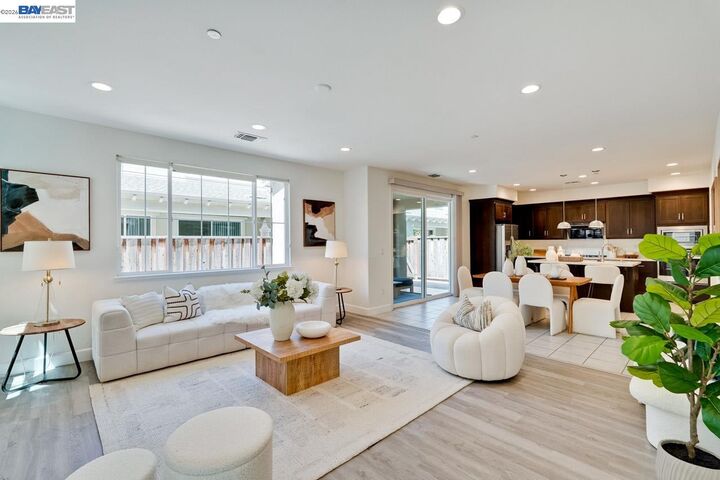
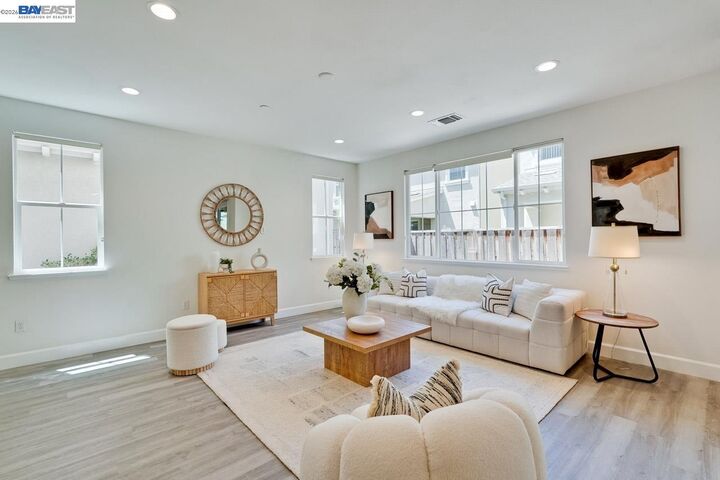
Welcome to this beautifully designed two story, 4-bedroom, 3-bathroom home in the highly sought-after Newark Bayshores Community. Spanning 2,192 sq ft on a 3,080 sq ft lot, this home offers modern living with a spacious, open-concept layout filled with natural light. The gourmet kitchen seamlessly connects to the dining area and features sleek countertops, modern appliances, ample cabinetry, and multiple dining options. The first floor includes a bedroom and full bathroom, perfect for guests or multi-generational living. Upstairs, the luxurious primary suite boasts a spa-like bath and a walk-in closet. Additional highlights include central AC & heating, multi-zone cooling, double-pane windows, and a dedicated in-home laundry room for ultimate convenience. Enjoy a private backyard, ideal for relaxing or entertaining. The home also features a 2-car garage with ample storage. The community offers a clubhouse, BBQ area, and picnic spots, providing a vibrant and welcoming environment. Prime location with easy access to Dumbarton Bridge, Hwy 880, Meta, Tesla, and other major employers. Close to parks, shopping, and local amenities. Don't miss this incredible opportunity to make this beautiful home yours today!
MLS #:
41143263
41143263
Lot Size
3,080 SQFT
3,080 SQFT
Type
Single-Family Home
Single-Family Home
Year Built
2018
2018
Style
Other
Other
County
Alameda County
Alameda County
Community
Bayshores Community
Bayshores Community
Listed By
Xiaqin "Emma" Gu, DRE #02009415 CA, Coldwell Banker Realty
Source
bridgeMLS
Last checked Aug 1 2026 at 1:11 PM GMT+0000
bridgeMLS
Last checked Aug 1 2026 at 1:11 PM GMT+0000
Bathroom Details
- Full Bathrooms: 3
Interior Features
- Dishwasher
- Dryer
- Washer
- Laundry: Dryer
- Laundry: Washer
- No Additional Rooms
Kitchen
- Dishwasher
- Kitchen Island
Subdivision
- Bayshores Community
Lot Information
- Other
Property Features
- Fireplace: None
- Fireplace: 0
Heating and Cooling
- Central
- Central Air
Pool Information
- None
Homeowners Association Information
- Dues: $95/Monthly
Flooring
- Laminate
- Carpet
Exterior Features
- Roof: Composition Shingles
Utility Information
- Sewer: Public Sewer
Garage
- Garage
Parking
- Attached
Stories
- 2
Living Area
- 2,192 sqft
Location
Estimated Monthly Mortgage Payment
*Based on Fixed Interest Rate withe a 30 year term, principal and interest only
Listing price
Down payment
%
Interest rate
%Mortgage calculator estimates are provided by Coldwell Banker Real Estate LLC and are intended for information use only. Your payments may be higher or lower and all loans are subject to credit approval.
Disclaimer: Bay East© 2026. CCAR ©2026. bridgeMLS ©2026. Information Deemed Reliable But Not Guaranteed. This information is being provided by the Bay East MLS, or CCAR MLS, or bridgeMLS. The listings presented here may or may not be listed by the Broker/Agent operating this website. This information is intended for the personal use of consumers and may not be used for any purpose other than to identify prospective properties consumers may be interested in purchasing. Data last updated at: 8/1/26 06:11
