

Listing Courtesy of:  bridgeMLS / Listed By: John Lambiase, Coldwell Banker Realty
 bridgeMLS / Listed By: John Lambiase, Coldwell Banker Realty
 3910 Hidden Grove Ln Concord, CA 94519
Active (78 Days)
$879,888 (USD)
OPEN HOUSE TIMES
-
OPENSun, Oct 251:00 pm - 4:00 pm

Description
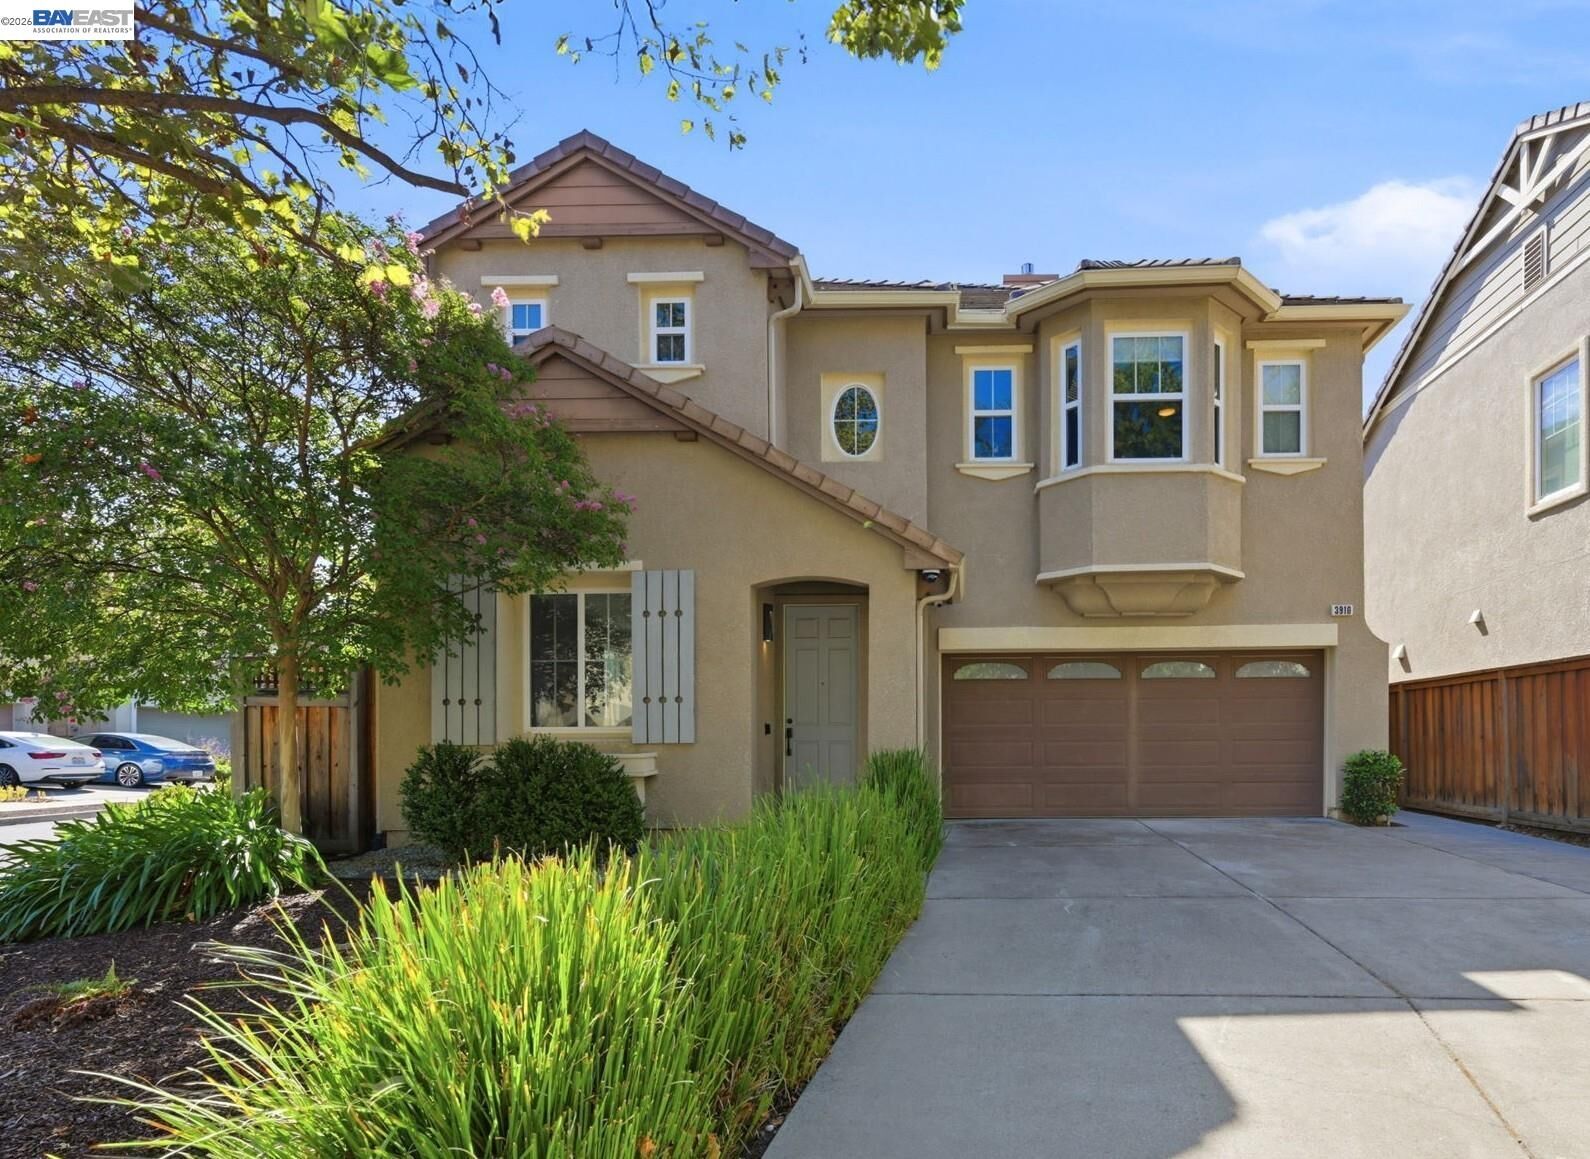
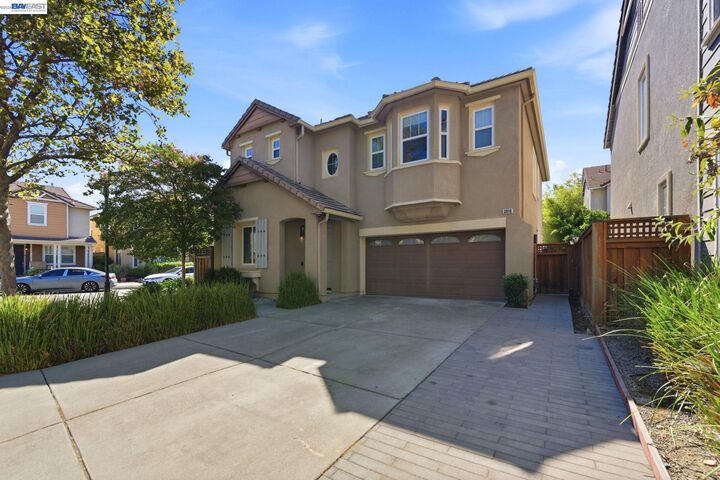
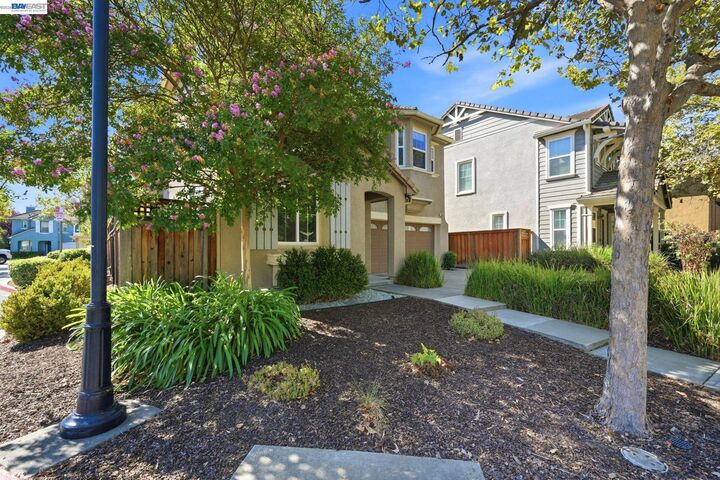
ULTIMATE VALUE FOR YOUR CONCORD DREAM HOME! Located in Concord’s highly sought-after Dana Estates neighborhood, this beautifully light and bright upgraded single-family home offers modern style, generous space, and a premium corner-lot setting. Built in 2005, it features the development’s largest floor plan with 2,287 sq. ft., 4 bedrooms, 2.5 bathrooms, living and family rooms, and an upstairs laundry room on a 4,173 sq. ft. lot. The home showcases $65,000+ in high-quality upgrades, including quality Benjamin Moore interior paint, crown molding, custom 4½-inch rounded baseboards, Luxury Vinyl Plank flooring downstairs, premium Fabrica carpeting upstairs, along with Smart-Home enhancements. All bathrooms and the laundry room were fully remodeled with upscale materials and craftsmanship. The spacious primary suite includes dual walk-in closets and a spa-inspired ensuite with radiant heated flooring! The upgraded laundry room features solid surface counter a utility sink, hanging rod, shelving, and custom cabinetry. Within walking distance of the highly acclaimed Monte Gardens Elementary School and close to shopping, dining, parks, and major commuter routes. This home combines newer construction, thoughtful upgrades, and an exceptional location. 3910 Hidden Grove Ln. stands as one of the most desirable offerings in the rarely available Hidden Grove development.
MLS #:
41142624
41142624
Lot Size
4,173 SQFT
4,173 SQFT
Type
Single-Family Home
Single-Family Home
Year Built
2005
2005
Style
Other
Other
County
Contra Costa County
Contra Costa County
Community
Dana Estates
Dana Estates
Listed By
John Lambiase, DRE #01165068 CA, Coldwell Banker Realty
Source
bridgeMLS
Last checked Oct 24 2026 at 9:08 AM GMT+0000
bridgeMLS
Last checked Oct 24 2026 at 9:08 AM GMT+0000
Bathroom Details
- Full Bathrooms: 2
- Partial Bathroom: 1
Interior Features
- Dishwasher
- Breakfast Bar
- Gas Range
- Laundry: Laundry Room
- Windows: Double Pane Windows
- Windows: Screens
- Dining Area
- Family Room
- Laundry: Hookups Only
- Free-Standing Range
- Laundry: Upper Level
- Laundry: Gas Dryer Hookup
- Storage
- Laundry: Sink
- Laundry: Cabinets
- Smart Thermostat
Kitchen
- Breakfast Bar
- Dishwasher
- Gas Range/Cooktop
- Range/Oven Free Standing
- Tile Counters
Subdivision
- Dana Estates
Lot Information
- Back Yard
- Front Yard
- Level
- Corner Lot
- Premium Lot
- Private
- Landscaped
Property Features
- Fireplace: Family Room
- Fireplace: Gas
- Fireplace: 1
- Foundation: Slab
Heating and Cooling
- Central
- Zoned
- Natural Gas
- Ceiling Fan(s)
- Central Air
Pool Information
- None
Homeowners Association Information
- Dues: $99/Monthly
Flooring
- Laminate
Exterior Features
- Roof: Shingle
- Roof: Cement
Utility Information
- Utilities: Internet Available, Natural Gas Connected
- Sewer: Public Sewer
Garage
- Garage
Parking
- Attached
- Int Access From Garage
- Garage Door Opener
- Off Street
- Garage Faces Front
- Parking Spaces
Stories
- 2
Living Area
- 2,287 sqft
Listing Price History
Date
Event
Price
% Change
$ (+/-)
Sep 18, 2026
Price Changed
$879,888
-2%
-$19,112
Jul 23, 2026
Listed
$899,000
-
-
Location
Estimated Monthly Mortgage Payment
*Based on Fixed Interest Rate withe a 30 year term, principal and interest only
Listing price
Down payment
%
Interest rate
%Mortgage calculator estimates are provided by Coldwell Banker Real Estate LLC and are intended for information use only. Your payments may be higher or lower and all loans are subject to credit approval.
Disclaimer: Bay East© 2026. CCAR ©2026. bridgeMLS ©2026. Information Deemed Reliable But Not Guaranteed. This information is being provided by the Bay East MLS, or CCAR MLS, or bridgeMLS. The listings presented here may or may not be listed by the Broker/Agent operating this website. This information is intended for the personal use of consumers and may not be used for any purpose other than to identify prospective properties consumers may be interested in purchasing. Data last updated at: 10/24/26 02:08
