

 Listed by MLSlistings Inc. / Listed By: Cameron "Cam" Thompson, Coldwell Banker Realty - Contact: 650-302-2611
29 Nora Way Atherton, CA 94027
Active (0 Days)
$8,795,000 (USD)
OPEN HOUSE TIMES
-
OPENSat, Oct 241:00 pm - 4:00 pm
-
OPENSun, Oct 251:00 pm - 4:00 pm
Description
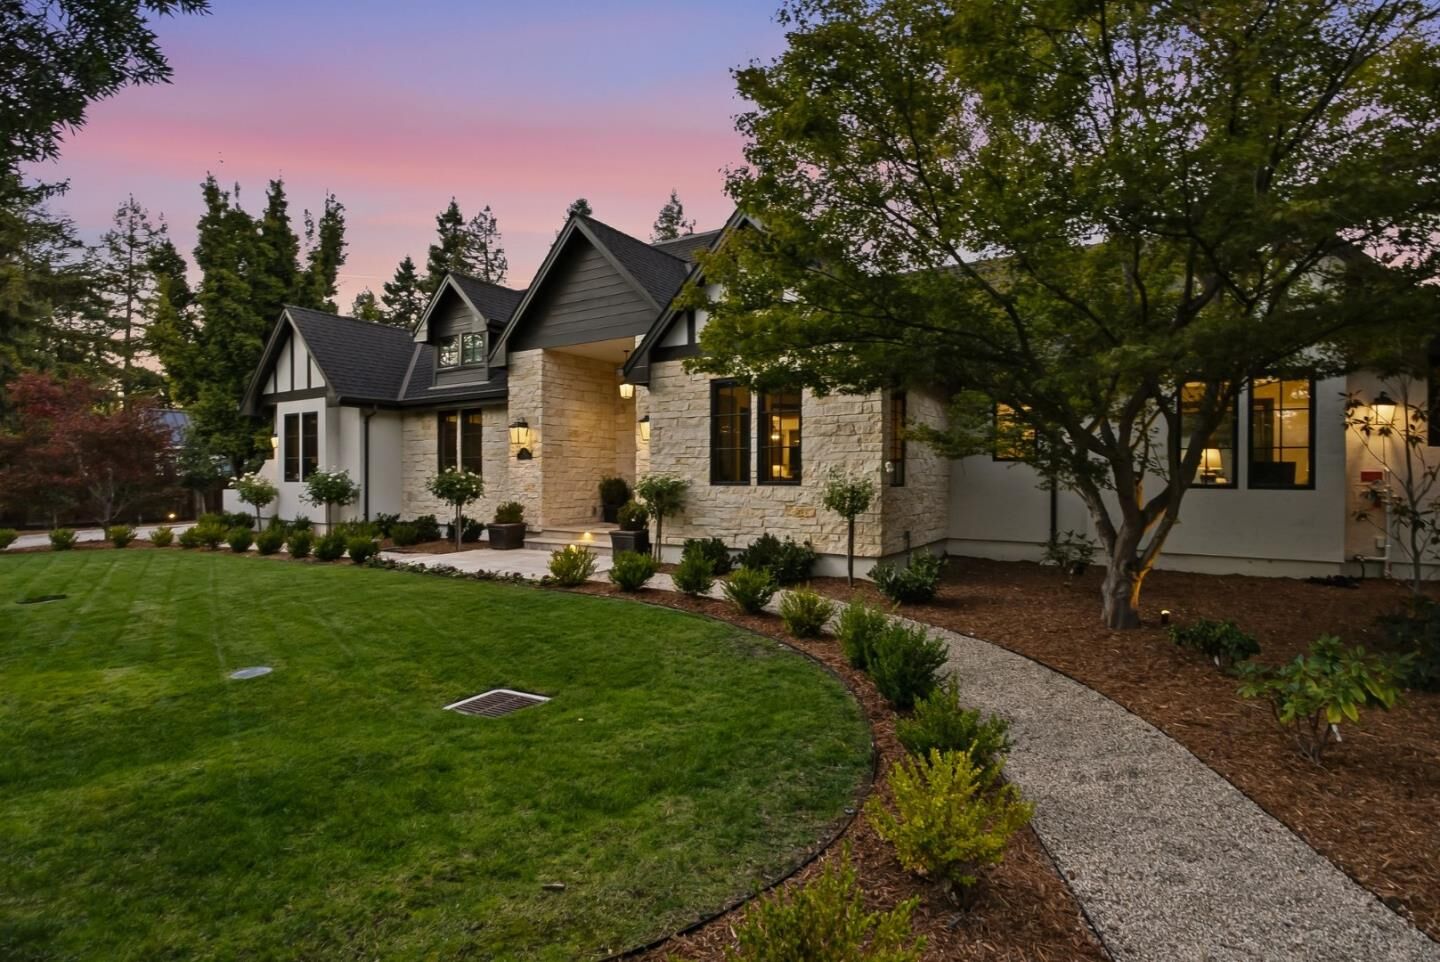
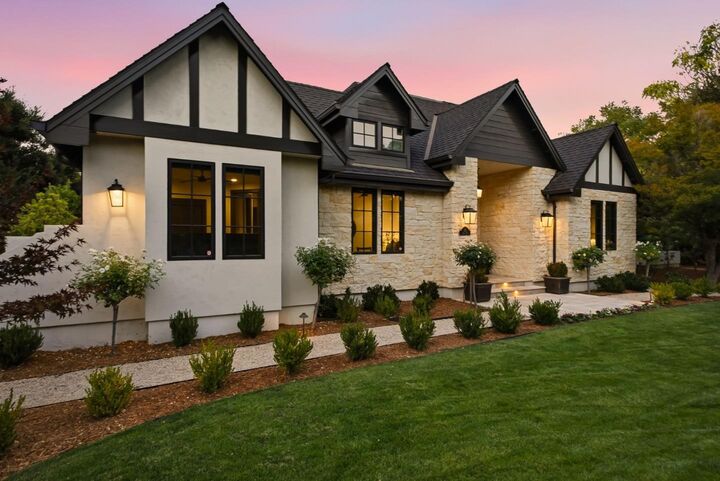
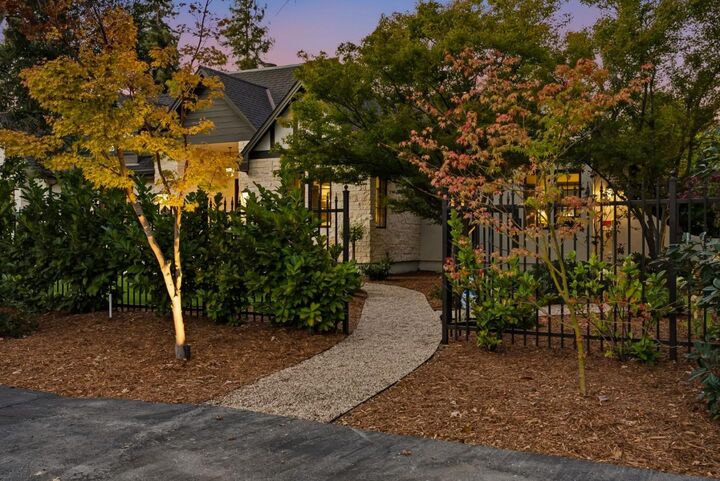
Built in 2018 in central Atherton, this exceptional home presents a sophisticated interpretation of timeless architecture with beautifully appointed interiors and an expansive, light-filled design. Striking Salado Quarry cladding adorns the exterior, while interiors are unified with chocolate-hued hardwood floors and beamed cathedral ceilings, creating a warm and refined atmosphere. Arranged on one convenient level with 5 bedrooms and 4.5 baths, the floor plan features a formal dining room followed by a tremendous great room encompassing living and kitchen areas beneath a soaring beamed ceiling. Double sliding glass doors on two sides provide an easy connection to the wraparound gardens, and the beautifully appointed kitchen features extensive wood cabinetry, honed and leathered granite counters, and a large island with seating on three sides. More than one-half acre extends the living space outdoors with a covered and heated terrace designed for dining and media enjoyment, a large spa, and expansive lawn. Close to downtown Menlo Park, Stanford University, and Silicon Valley tech centers, the property combines privacy, generous outdoor space, and a superb single-level floor plan.
MLS #:
ML82064569
ML82064569
Lot Size
0.52 acres
0.52 acres
Type
Single-Family Home
Single-Family Home
Year Built
2018
2018
School District
935
935
County
San Mateo County
San Mateo County
Listed By
Cameron "Cam" Thompson, DRE #01295759 CA, Coldwell Banker Realty, Contact: 650-302-2611
Source
MLSlistings Inc.
Last checked Oct 22 2026 at 9:46 PM GMT+0000
MLSlistings Inc.
Last checked Oct 22 2026 at 9:46 PM GMT+0000
Bathroom Details
- Full Bathrooms: 4
- Half Bathroom: 1
Interior Features
- Tub / Sink
- Washer / Dryer
- Inside
Kitchen
- Microwave
- Dishwasher
- Oven Range - Built-In
- Countertop - Granite
- Island
- Exhaust Fan
- Gas
Property Features
- Back Yard
- Fire Pit
- Outdoor Kitchen
- Courtyard
- Fireplace: Living Room
- Foundation: Concrete Perimeter
Heating and Cooling
- Central Forced Air
- Central Ac
Pool Information
- Spa / Hot Tub
Flooring
- Hardwood
Exterior Features
- Roof: Composition
Utility Information
- Utilities: Water - Public, Public Utilities
- Sewer: Sewer - Public
Garage
- Attached Garage
- Common Parking Area
- Parking Area
- Gate / Door Opener
Stories
- 1
Living Area
- 3,426 sqft
Additional Information: Burlingame | 650-302-2611
Location
Estimated Monthly Mortgage Payment
*Based on Fixed Interest Rate withe a 30 year term, principal and interest only
Listing price
Down payment
%
Interest rate
%Mortgage calculator estimates are provided by Coldwell Banker Real Estate LLC and are intended for information use only. Your payments may be higher or lower and all loans are subject to credit approval.
Disclaimer: The data relating to real estate for sale on this website comes in part from the Broker Listing Exchange program of the MLSListings Inc.TM MLS system. Real estate listings held by brokerage firms other than the broker who owns this website are marked with the Internet Data Exchange icon and detailed information about them includes the names of the listing brokers and listing agents. Listing data updated every 30 minutes.
Properties with the icon(s) are courtesy of the MLSListings Inc.
Listing Data Copyright 2026 MLSListings Inc. All rights reserved. Information Deemed Reliable But Not Guaranteed.
Properties with the
 icon(s) are courtesy of the MLSListings Inc.
Listing Data Copyright 2026 MLSListings Inc. All rights reserved. Information Deemed Reliable But Not Guaranteed.
